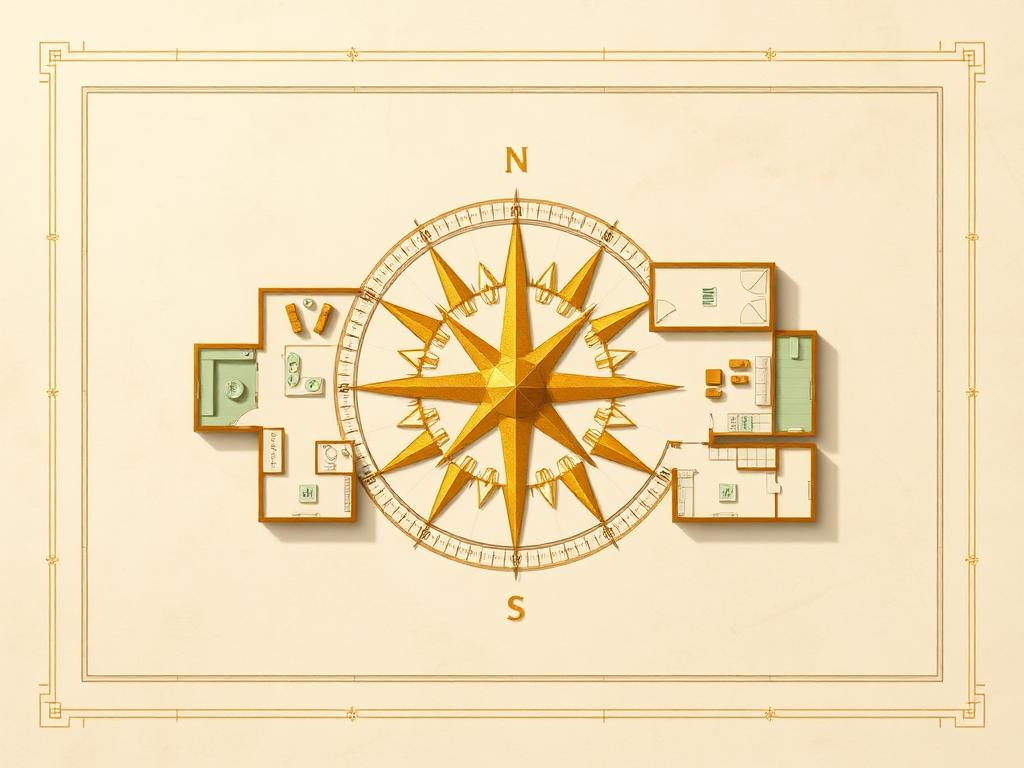
Understanding the Energy of Scale: Vastu for Industrial Spaces
Industrial Vastu is distinct from residential practices because the primary objective shifts toward production flow, structural stability, and the harmonious integration of heavy elements. Whether you are developing a new plot in Dubai South or managing a high-turnover warehouse near Sheikh Zayed Road, the way the land is segmented impacts the overall experience of the space.
A consultation for industrial property looks at the macro and micro levels. It begins with the boundary of the plot itself—the slope of the land, the placement of the gates, and the orientation of the primary structure. In large-scale operations, even minor misalignments in the placement of heating elements or drainage systems can be felt across the organizational culture. The goal is to align the physical layout with natural elements to create an environment that feels balanced and organized.
The Role of Zoning and Heavy Machinery
In a factory setting, the 'elemental map' determines where specific activities are best suited. For instance, the Southeast zone, governed by the fire element, is often reviewed for the placement of boilers, furnaces, or electrical control rooms. Conversely, the Southwest, representing stability and weight, is typically examined when deciding where to place heavy raw materials or the primary office of the plant manager.
For warehouses along the busy logistics corridors of Sheikh Zayed Road, the focus often turns to the Northwest, the zone of movement. Ensuring that dispatch areas and loading bays are positioned to facilitate a smooth flow of goods can make the daily operation feel less chaotic. We look at how the energy moves from the entrance to the storage racks, ensuring there are no 'stagnant' corners where inventory might sit untouched for too long.
What Happens During an Industrial Vastu Session
An industrial consultation is a detailed process that often involves reviewing architectural blueprints before a single brick is laid. If the facility is already operational, the session involves a site walkthrough to observe the current movement of people and goods.
What you get during the process:
- Plot Analysis: An assessment of the land shape, slope, and surroundings to determine the most beneficial entrance points.
- Zoning Map: A clear layout indicating where heat-generating equipment, water storage, and administrative offices should ideally be placed.
- Flow Optimization: Suggestions on how to arrange internal partitions or racking systems to prevent energy blockages.
- Numerological Integration: Reviewing the plot or unit number to understand the vibration of the specific location.
- Remedy Roadmap: Non-demolition suggestions, such as the use of specific metals, colors, or elemental balances, to harmonize existing structures.
Property Astrology in Development
Beyond the physical layout, the timing of the development is considered through property astrology. This involves looking at the 'chart' of the land or the business to identify periods that are most conducive for expansion or relocation. For developers working on large plots, understanding these cycles helps in managing the expectations of the project timeline. When the physical Vastu of a Sheikh Zayed Road office tower matches the astrological timing of the business, the transition period often feels significantly smoother for the management and the staff.
Who This Is For — and Who It Is Not
This service is designed for specific stakeholders who are looking for a deeper layer of environmental analysis beyond standard engineering and architecture.
This is for:
- Industrial developers looking to design warehouse clusters with balanced energy from the ground up.
- Factory owners who feel their current space lacks a cohesive flow or where certain sectors feel 'heavy' or unproductive.
- Business owners moving their headquarters to a Sheikh Zayed Road office who want to ensure the executive suite is positioned for clarity.
- Investors purchasing large plots who want to ensure the land's geometry is favorable for long-term use.
This is not for:
- Those looking for a quick fix or 'magic' solution to business losses; Vastu is about environmental harmony, not guaranteed financial returns.
- Individuals unwilling to make adjustments to their furniture layout or interior zoning.
- People seeking medical or legal advice; these sessions are strictly for energetic and spatial consultation.
Creating a Balanced Work Culture
Ultimately, a Vastu-aligned factory or warehouse is about the people inside it. When the environment is balanced, employees often report feeling more focused and less fatigued. By respecting the natural directions—placing water features in the North and ensuring the center of the building (the Brahmasthan) is kept clear of heavy obstructions—the entire facility breathes. Whether you are at the life balance studio at the Fairmont Hotel on Sheikh Zayed Road or on a dusty construction site, the principles remains the same: align with nature to support human endeavor.